Porch in St Helens
Do you need planning permission for a porch in St Helens? Here is what the permitted development rules say, how St Helens Council’s designations change them, and what decides an application, grounded in the official guidance and quoted verbatim.
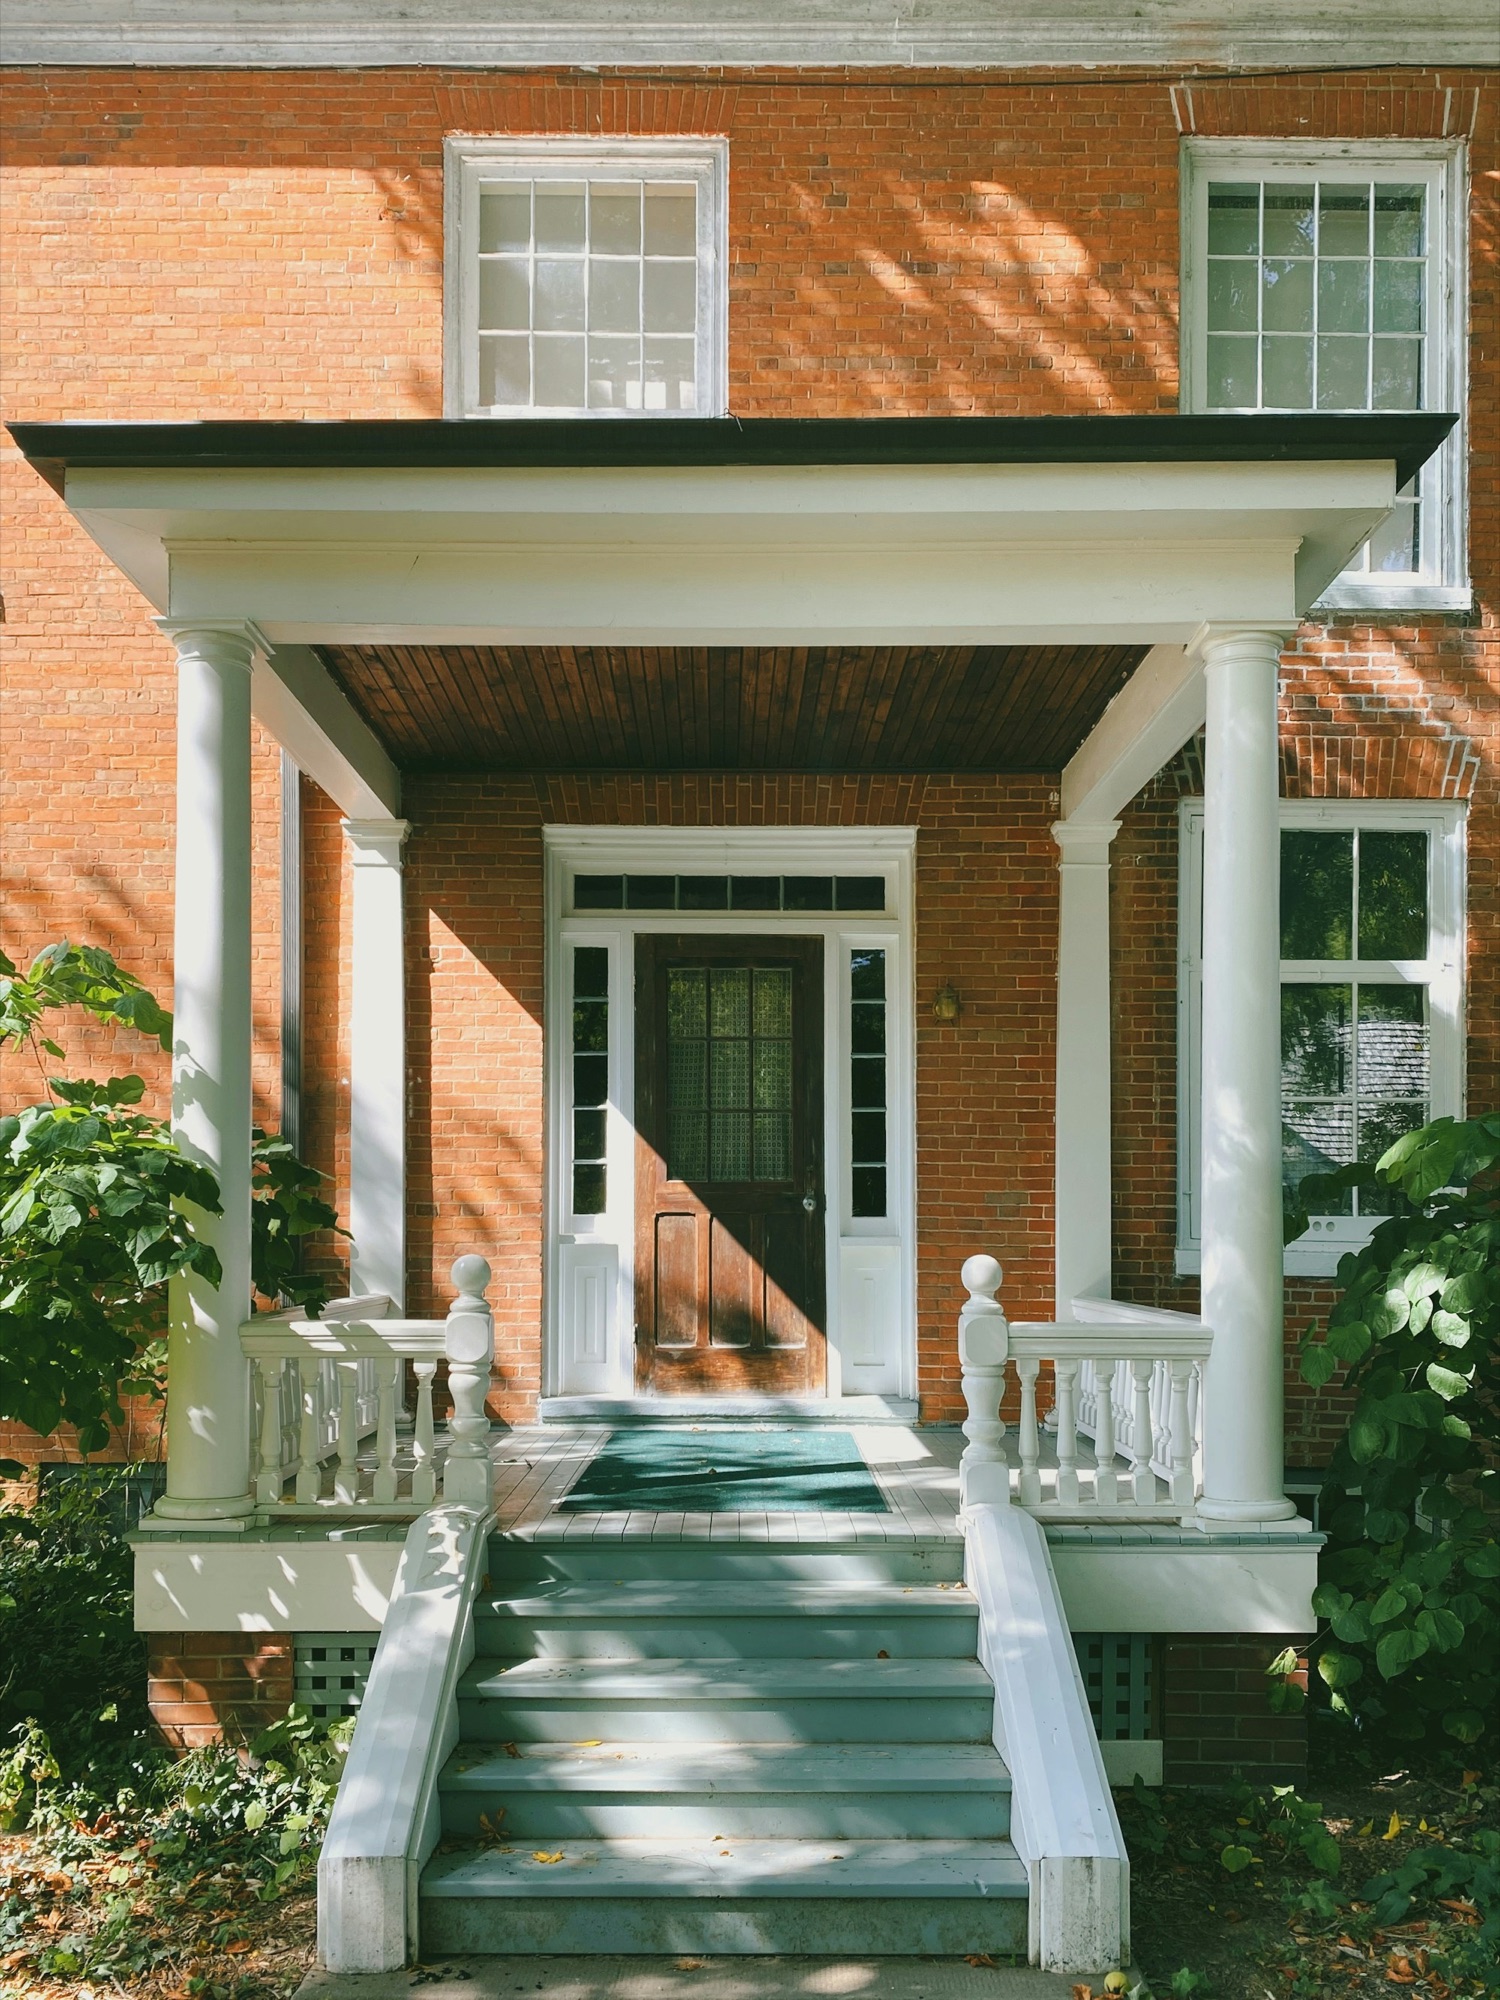
Do you need planning permission for a porch in St Helens?
A porch is usually permitted development under Class D if it stays under 3 square metres, below 3 metres high, and at least 2 metres from any boundary fronting a highway. Whether a porch needs permission in St Helens still depends on your exact address and the designations on it.
The starting point
A porch is usually permitted development under Class D if it stays under 3 square metres, below 3 metres high, and at least 2 metres from any boundary fronting a highway.
“This provides permitted development rights for the erection of a porch outside any external door of a house.”PD technical guidance, Class D · full text in the library → · official source →
How St Helens’s designations apply
| Designation in St Helens | Published |
|---|---|
| Conservation areas | 14 |
| Article 4 directions (PD removed) | 0 |
| Listed building outlines | 0 |
In a conservation area or on a listed building the appearance against the front elevation is assessed, even where the size limits are met. Counts are read live from planning.data.gov.uk; your report checks them against your exact address.
What St Helens weighs
In a conservation area or on a listed building the appearance against the front elevation is assessed, even where the size limits are met.
Get a planning report for your St Helens address
A Planning Policy report reads the designations on your exact St Helens address, quotes the St Helens Council and national policies that apply to a porch, and (on Pro) shows decided applications nearby with outcomes.